

19 THE GRANITE BLUFF (X13175220)
$879,000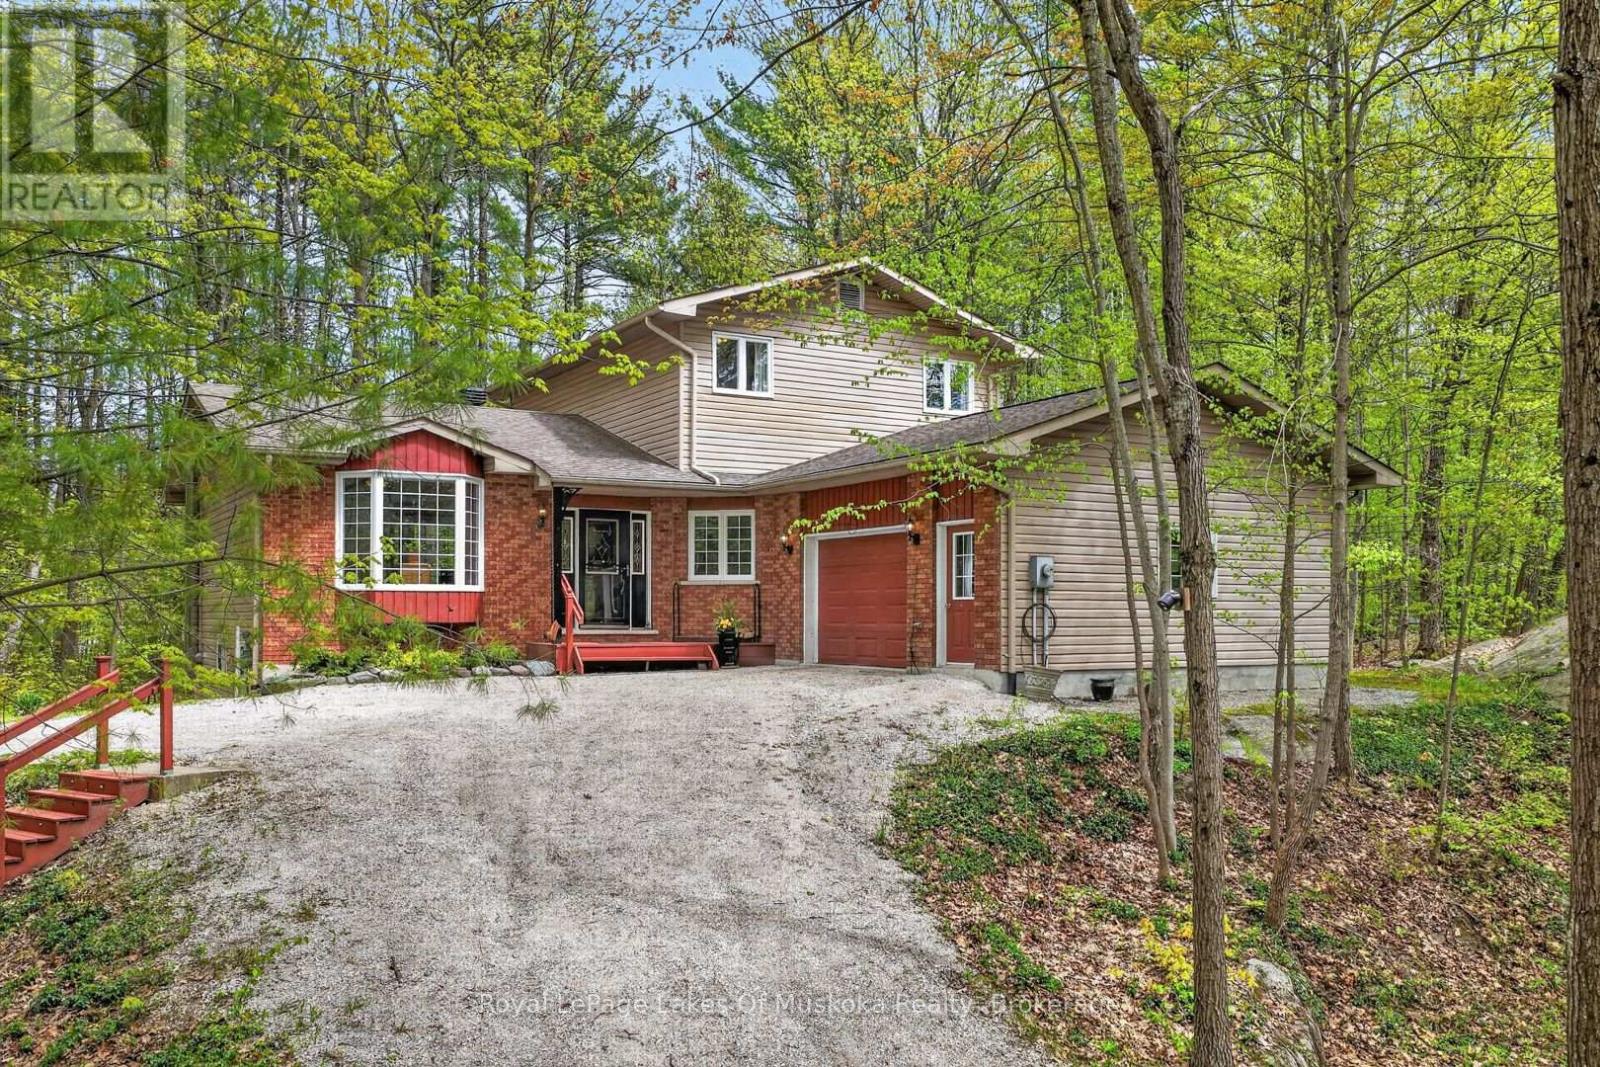
About the Property
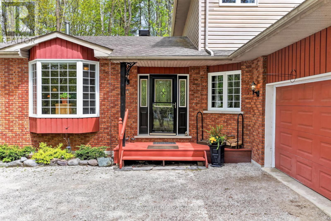
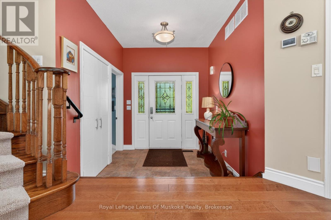
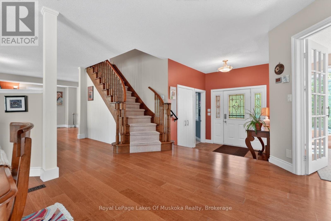
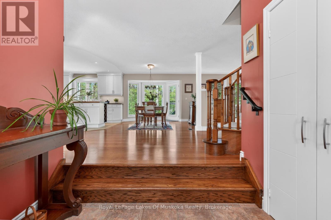
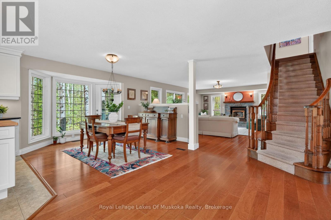
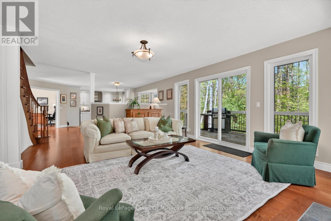
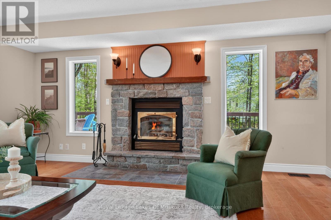
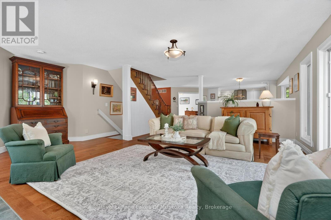
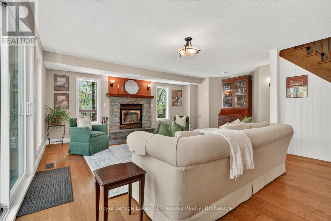
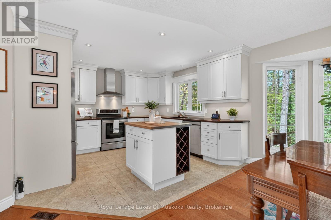
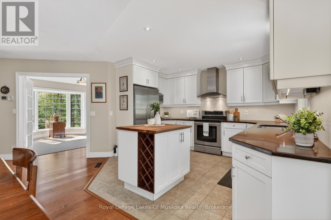
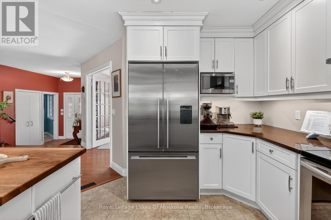
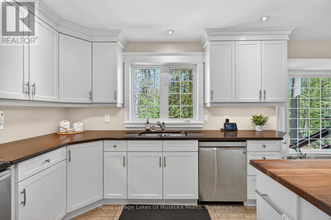
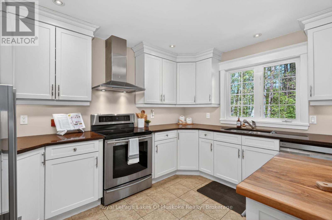
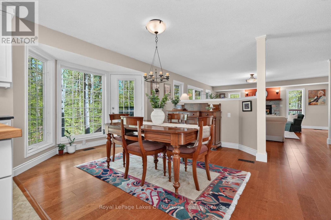
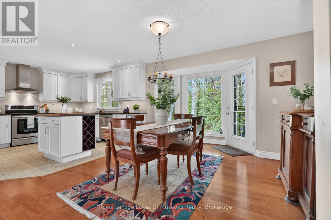
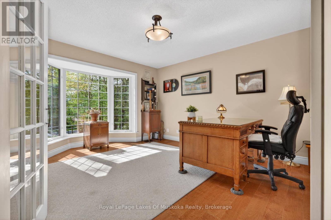
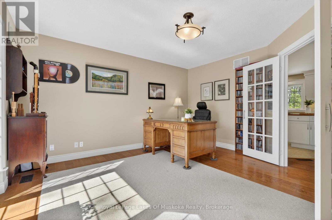
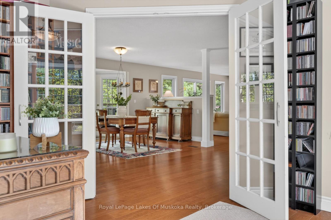
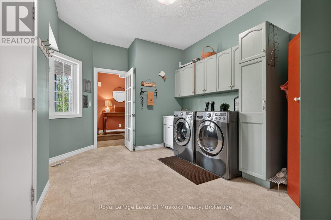
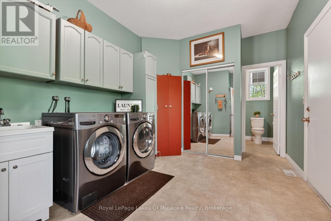
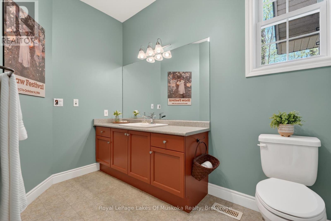
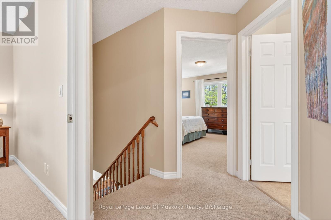
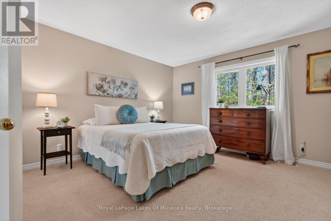
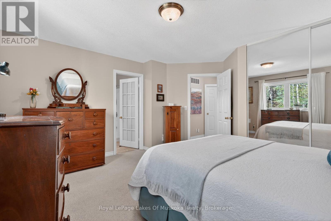
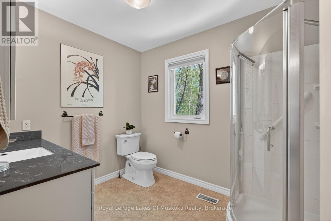
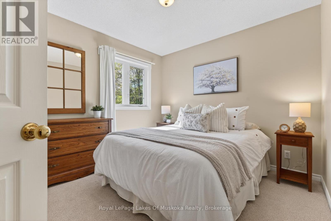
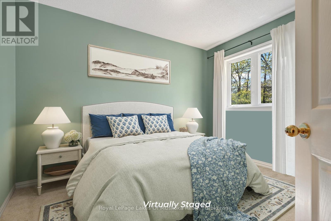
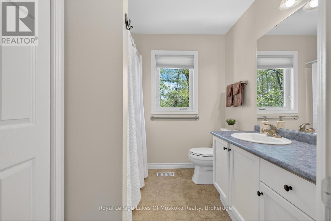
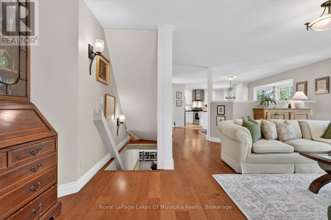
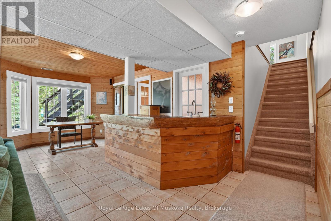
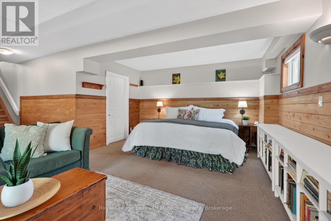
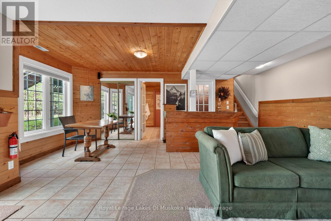
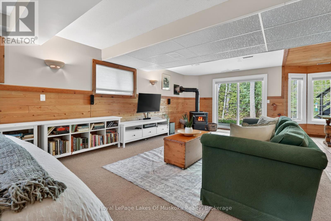
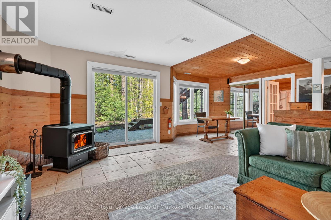
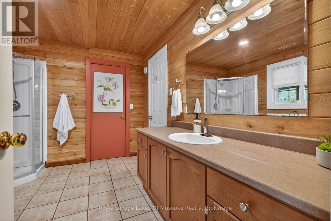
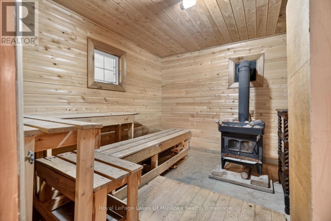
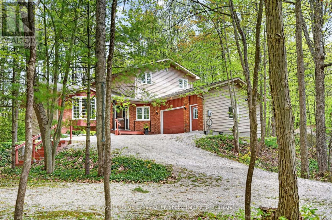
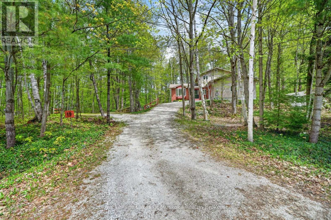
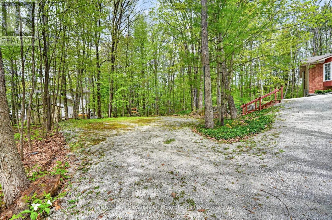
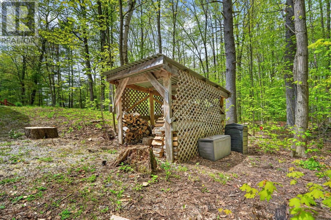
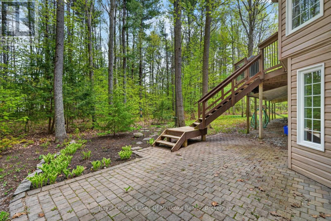
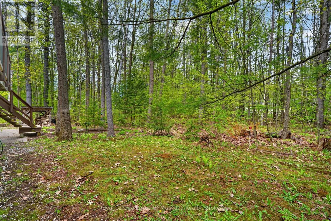
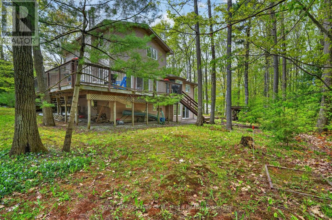
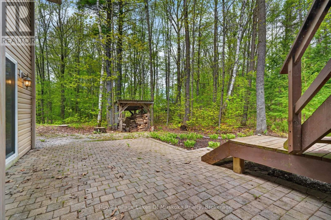
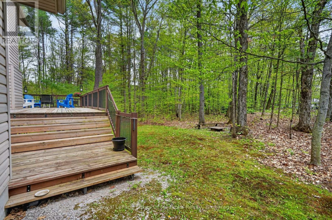
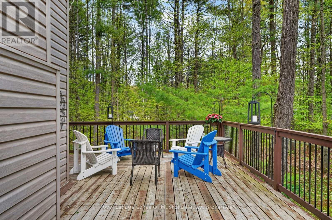
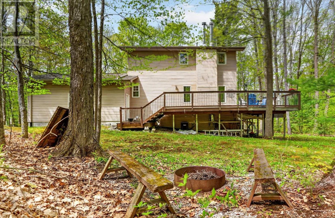
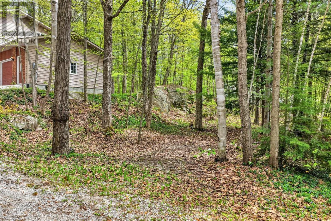
Welcome to 19 The Granite Bluff, where in-town convenience meets the natural beauty of Muskoka. Set on a treed lot with approx. 200 ft of frontage, this property is surrounded by mature forest, granite outcroppings, natural groundcover and peaceful wooded views. Inside, the home offers a comfortable, flexible layout with a spacious main living area anchored by a stone fireplace with custom wood detailing. Large windows and patio doors bring in the treed setting, while direct access to the expansive rear deck makes indoor/outdoor living easy.The kitchen features white cabinetry, stainless steel appliances, a wood-topped island, ample storage and an easy connection to the dining area. A generous main-floor office with French doors and a large bay window works well for remote work, a studio, music room, library or quiet sitting room. An oversized laundry/mudroom adds excellent storage, cabinetry and convenient inside access to the attached garage, with a 2-piece bath completing the main level.Upstairs are three bedrooms, including a spacious primary with 3-piece ensuite, plus a 4-piece bath for the two additional bedrooms. The walkout lower level adds valuable living space with a rec room, wood stove, bar area, 3-piece bath, sauna and substantial storage/utility space. Sliding doors lead directly to the lower patio and yard.Outside, enjoy the privacy of the wooded setting along with a large lower parking area for guests, firepit area, wood storage, natural pathways and perennial gardens. Extensive updates since 2013 include the roof, kitchen, flooring, lighting, furnace, electrical, garage insulation/drywall, water filtration and fibre internet. With space, character and proximity to Bracebridge amenities, this home offers a comfortable Muskoka lifestyle in a convenient in-town location. (id:63576)
Property
Address: 19 THE GRANITE BLUFF
City: Bracebridge (Macaulay), Ontario, Canada
Style: N/A
Exterior: N/A
MLS® number: X13175220
Utilities
Cooling: Central air conditioning
Heat source: Natural gas
Heat type: Forced air
Sewers: Septic System
Building
Bedrooms: 3
Bathrooms: 4
Size: 1500 - 2000 sqft
Garage: Yes
Built in: N/A
Land
Waterbody: N/A
Waterfront: No
Lot Size: N/A
View: N/A
Frontage: 60.96 m