

131 WILLIAM STREET (X13578246)
$1,295,000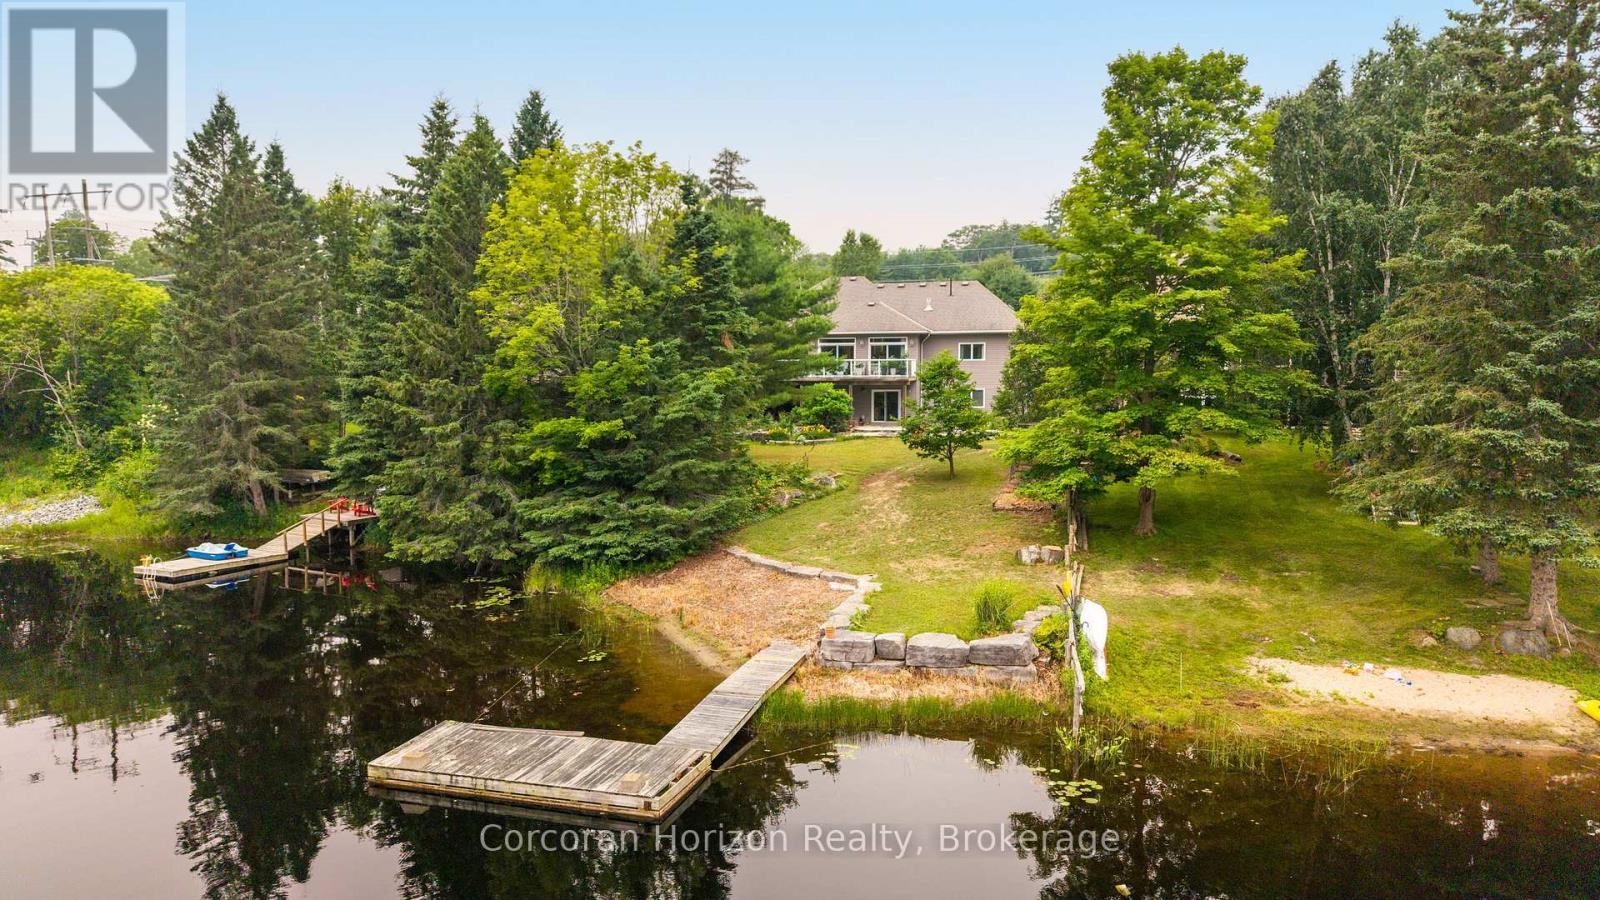

About the Property
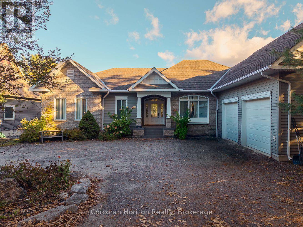
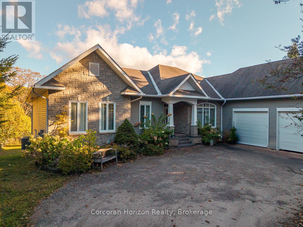
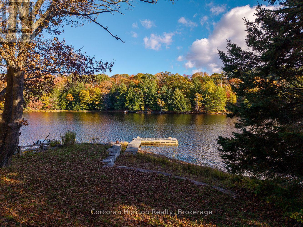
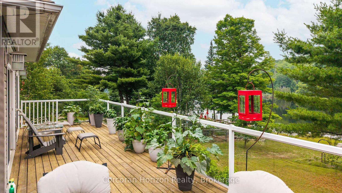
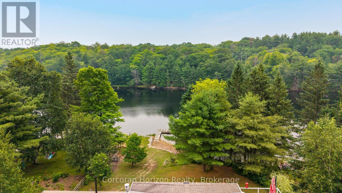
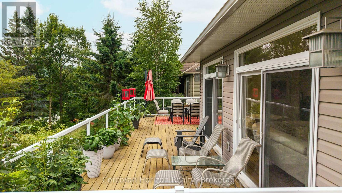
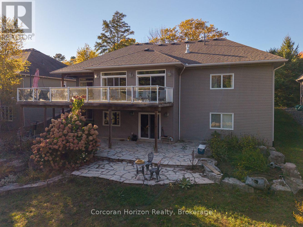
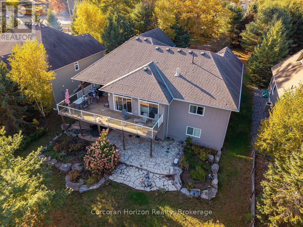
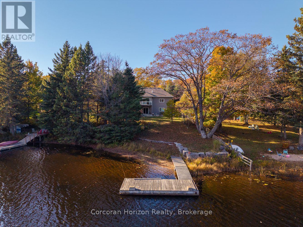
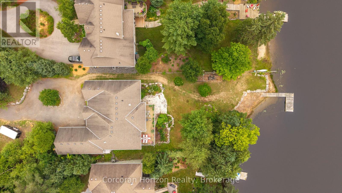
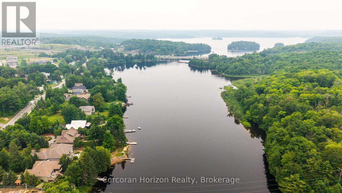
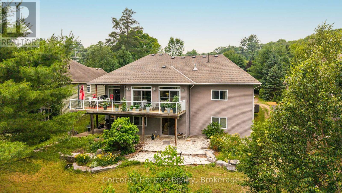
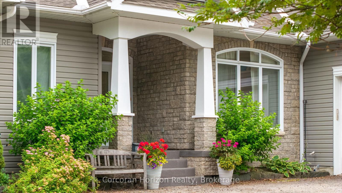
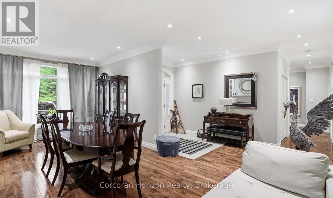
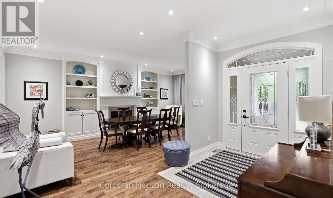
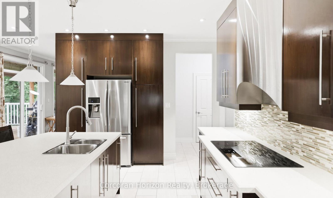
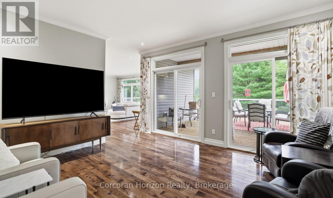
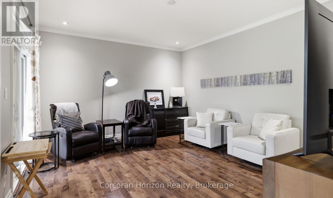
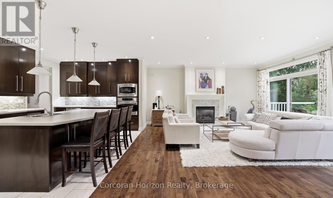
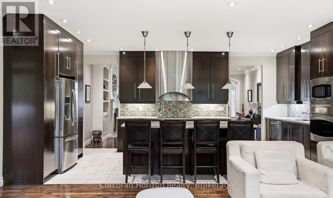
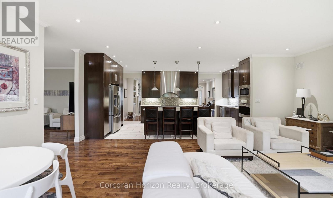
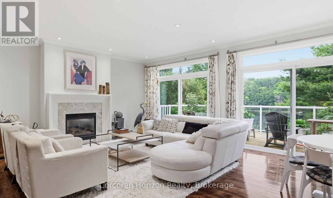
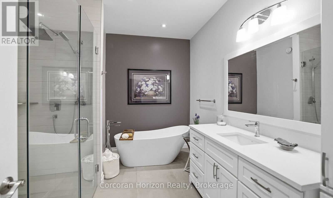
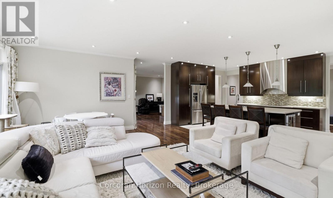
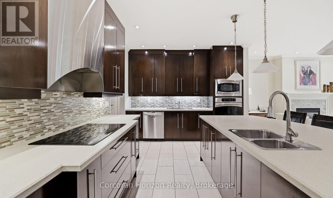
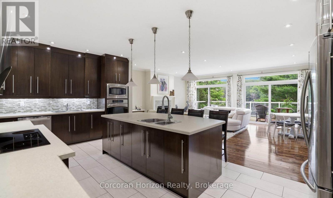
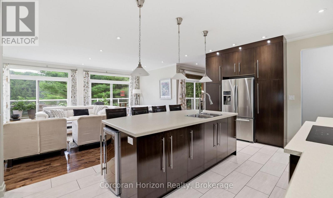
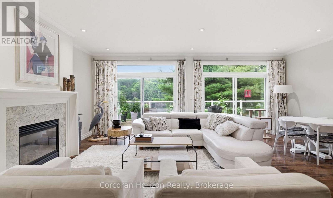
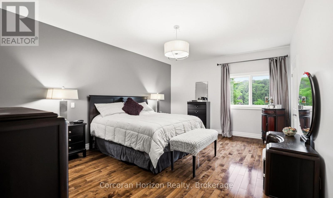
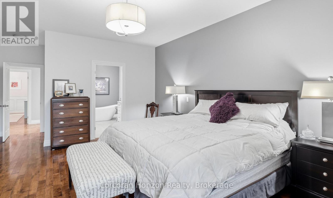
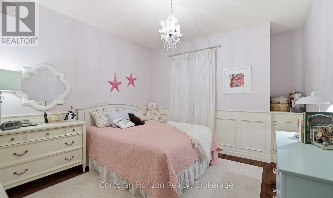
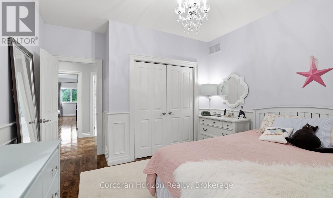
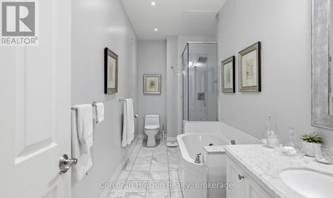
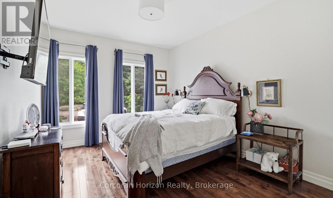
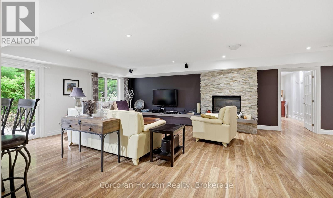
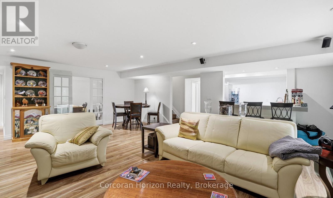
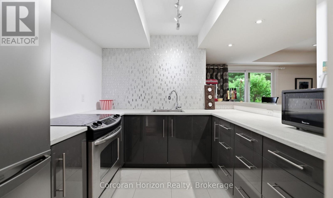
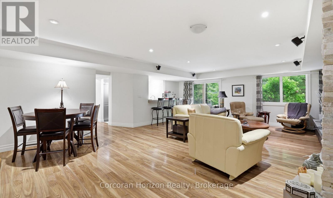
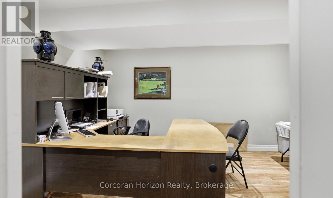
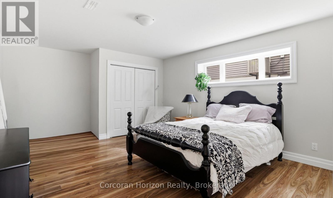
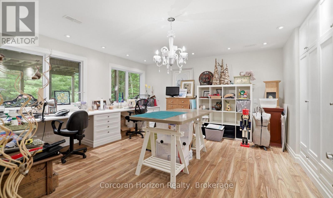
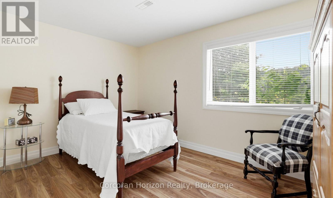
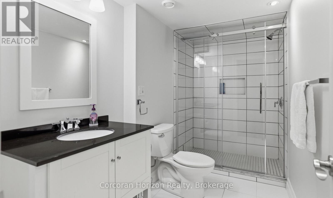
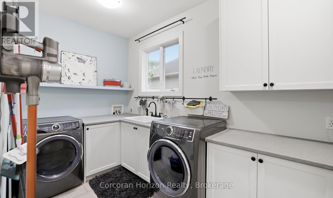
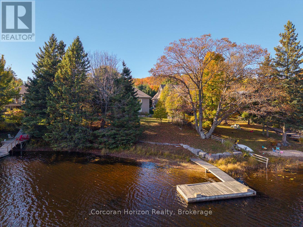
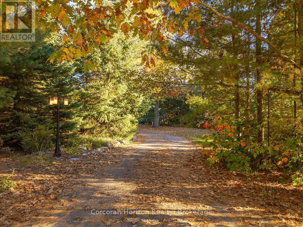
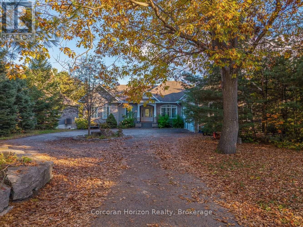
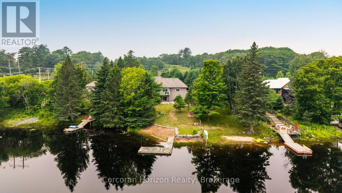
Step inside this rare offering; a centrally located, luxury waterfront home boasting 5 bedrooms, 3.5 bathrooms, and nearly 5,000 square feet of beautifully finished living space along the picturesque Seguin River. Thoughtfully designed across two levels, this custom-built home features a full-height walkout lower level complete with a second kitchen, spacious family room, private office, and versatile flex room, making it ideal for multi-generational living, guests, or entertaining. At the heart of the home, the grand kitchen is equipped with stainless steel appliances, including a flat-top stove, wall oven, and built-in microwave. From the expansive 8 feet by 4 foot island, enjoy uninterrupted sight lines through the dining and living areas, all framed by peaceful, private views of the river. Both family rooms enjoy the warmth of propane fireplaces as well as the separate dining room. The walkout lower level opens to a gently sloping lawn leading directly to the waterfront, where your private dock awaits for endless days of boating, paddling, swimming, or simply relaxing by the water's edge. A circular driveway and an attached oversized double-car garage offers ample space for vehicles, recreational equipment, and additional storage/workshop. Offering the perfect balance of luxury, functionality, and an unbeatable waterfront lifestyle, this exceptional property combines the tranquility of riverfront living with the convenience of being just minutes from town and everyday amenities. This is a truly remarkable place for your family to call home. (id:63576)
Property
Address: 131 WILLIAM STREET
City: Parry Sound, Ontario, Canada
Style: Bungalow
Exterior: N/A
MLS® number: X13578246
Utilities
Cooling: Central air conditioning
Heat source: Natural gas
Heat type: Forced air
Sewers: Sanitary sewer
Building
Bedrooms: 5
Bathrooms: 4
Size: 2500 - 3000 sqft
Garage: Yes
Built in: N/A
Land
Waterbody: Seguin River
Waterfront: Yes
Lot Size: N/A
View: Direct Water View
Frontage: 82 ft